Detroit Urethane Cement Floor Systems
The short answer is that urethane cement flooring can be a strong fit when the concrete, room, and expected traffic all support the system. Urethane cement flooring is built for demanding interior environments where ordinary coatings may not be enough. It is commonly considered for commercial kitchens, processing rooms, wash-down areas, and other protected spaces that face heavy cleaning, moisture, or temperature change.
Detroit projects often center on cabins, garages, storage rooms, and enclosed workshops that see seasonal use and tracked-in moisture. The slab and the room environment both need a close look before choosing a system. Wolf Concrete Coatings serves Detroit from its Scio base; this page does not imply a separate Detroit storefront.
Where Urethane Cement Floor Systems Fits
We evaluate cabin garages, enclosed workshops, storage rooms, utility areas, and qualifying commercial interiors. This service is limited to interior concrete and outdoor slabs that stay fully protected by a roof and out of direct weather. We do not install it on driveways, uncovered patios, pool decks, walkways, or other surfaces exposed to rain and sun. If a covered area is borderline, send photos first. We can work with that information before anyone schedules a visit.
How We Approach the Installation
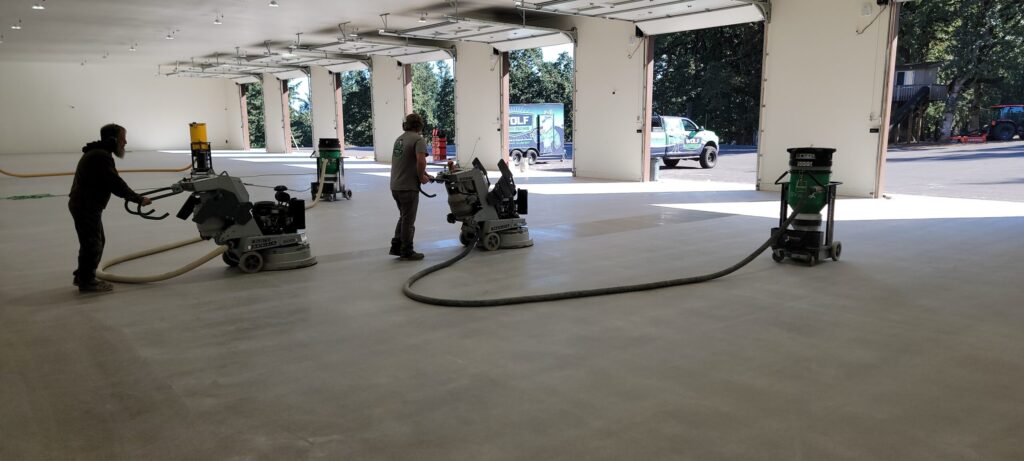
The slab is mechanically prepared and evaluated for moisture, contamination, repairs, drainage details, and transitions. The urethane cement material is installed at the specified build, then finished for the traction and cleaning requirements of the room. Cove base and shutdown windows may also affect the project plan.
Match the System to the Facility
Thickness, texture, color, cove details, and return-to-service timing all depend on the facility. A prep room, mechanical space, and production floor may need different finishes even when they share the same building. This is a performance system, so use conditions come before appearance.